A floor designed around movement.
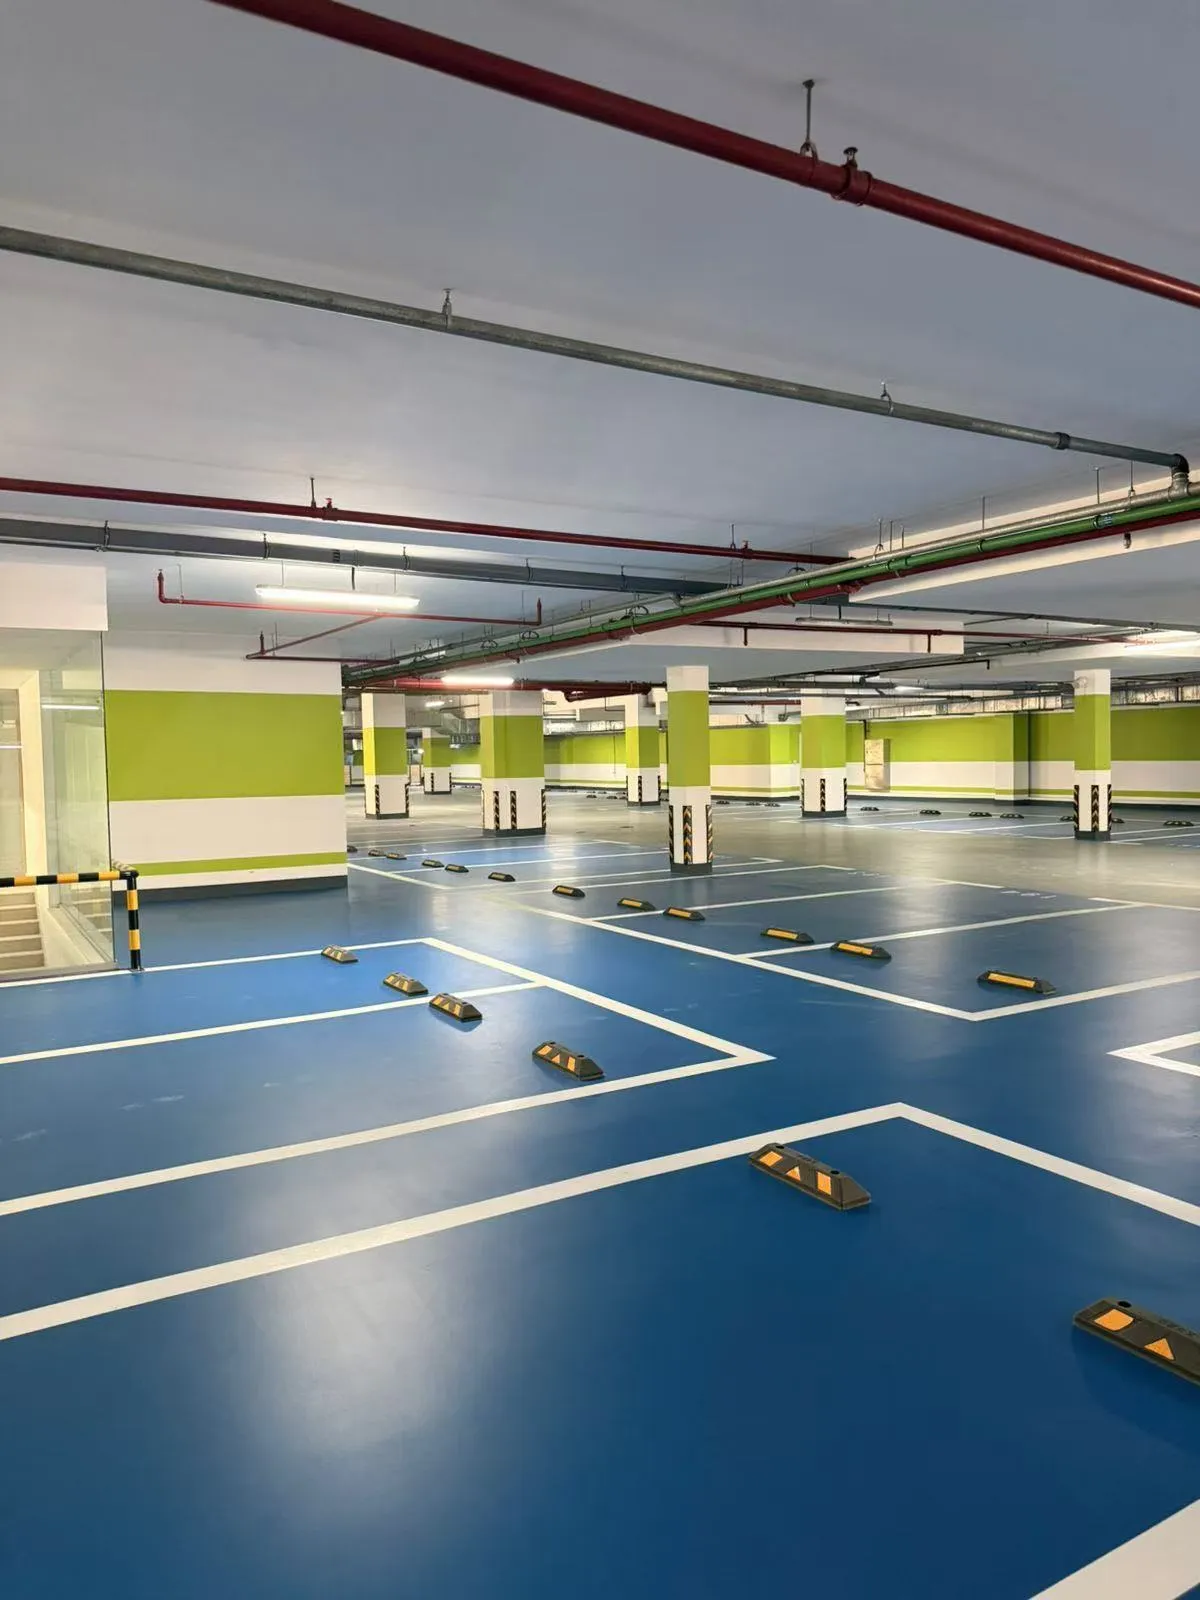
The system starts with the real operating brief: vehicle traffic, turning points, cleaning routine, moisture exposure and the level of visual guidance required across each bay.

03 / Project archive
The system starts with the real operating brief: vehicle traffic, turning points, cleaning routine, moisture exposure and the level of visual guidance required across each bay.
Blue parking bays, a contrasting circulation strip and bright line marking turn a large floor plate into a clearer, easier-to-maintain circulation system.
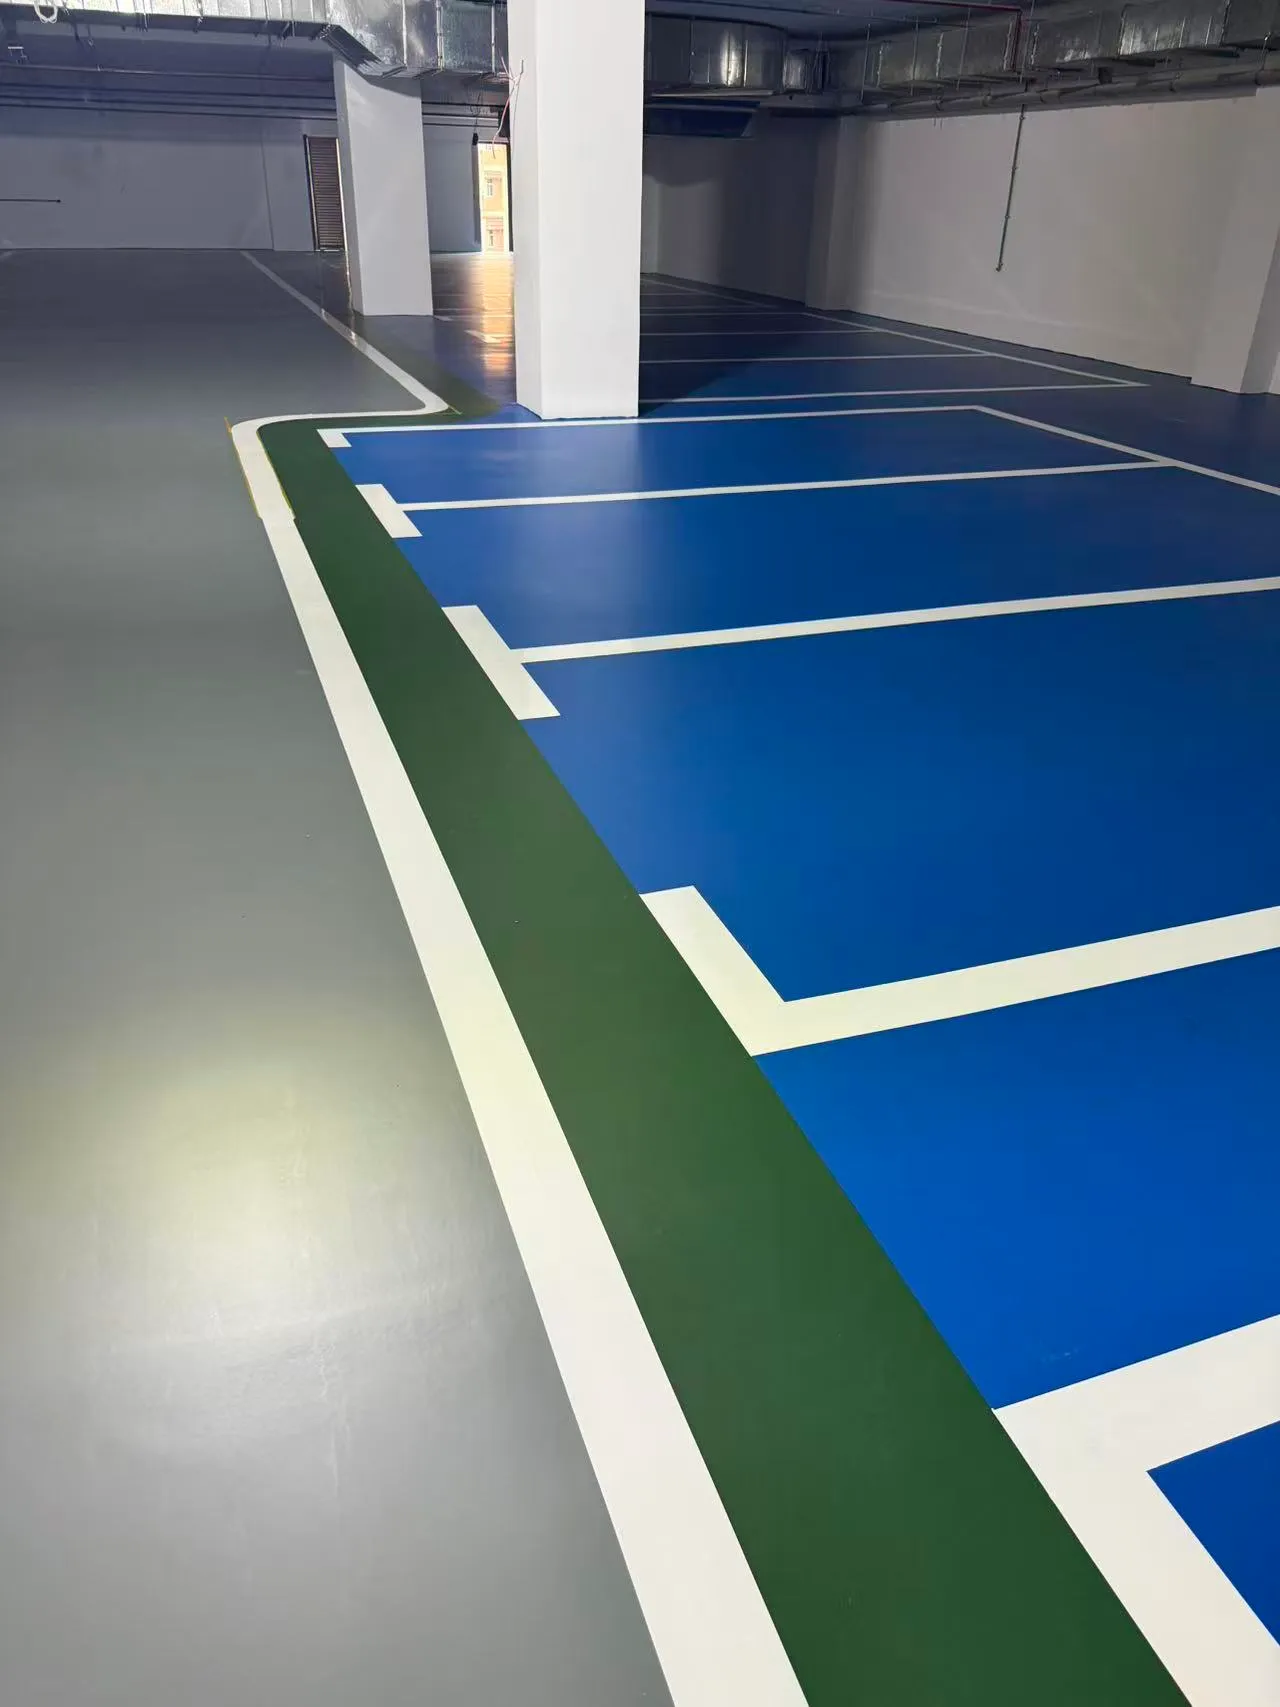
Line marking, edge details, wheel-stop coordination and a clean handover complete the system after the coating has cured and the surface has been checked.
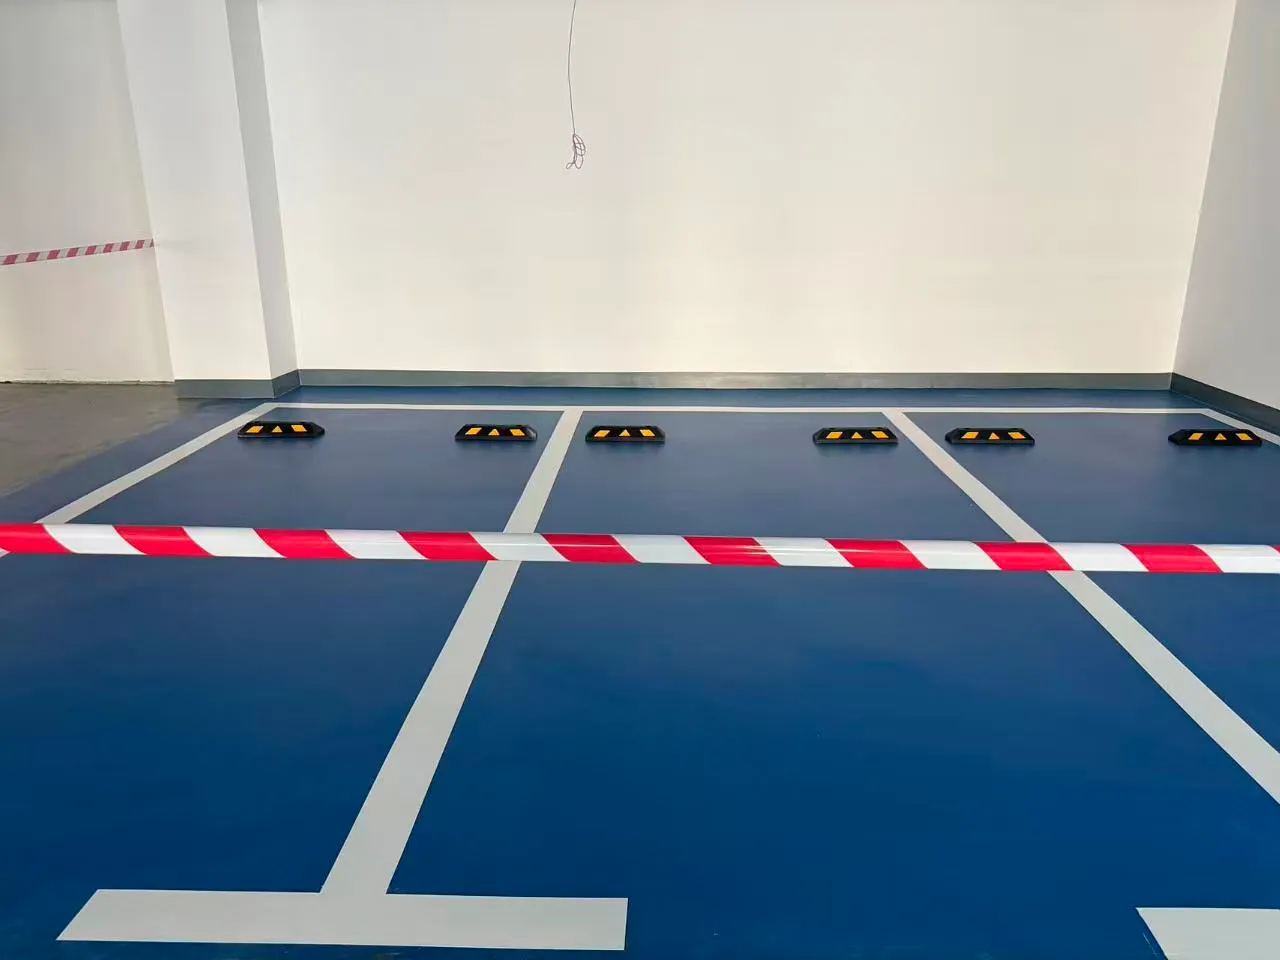

Primer, build coat, aggregate and topcoat are selected as one build-up, with colour, slip resistance and maintenance considered together instead of as separate add-ons.
Have a similar scope?